Plan the Space
Review the existing basement, intended use, access, moisture conditions, utilities, and desired layout.
Turn unfinished space into comfortable, useful living or work areas.
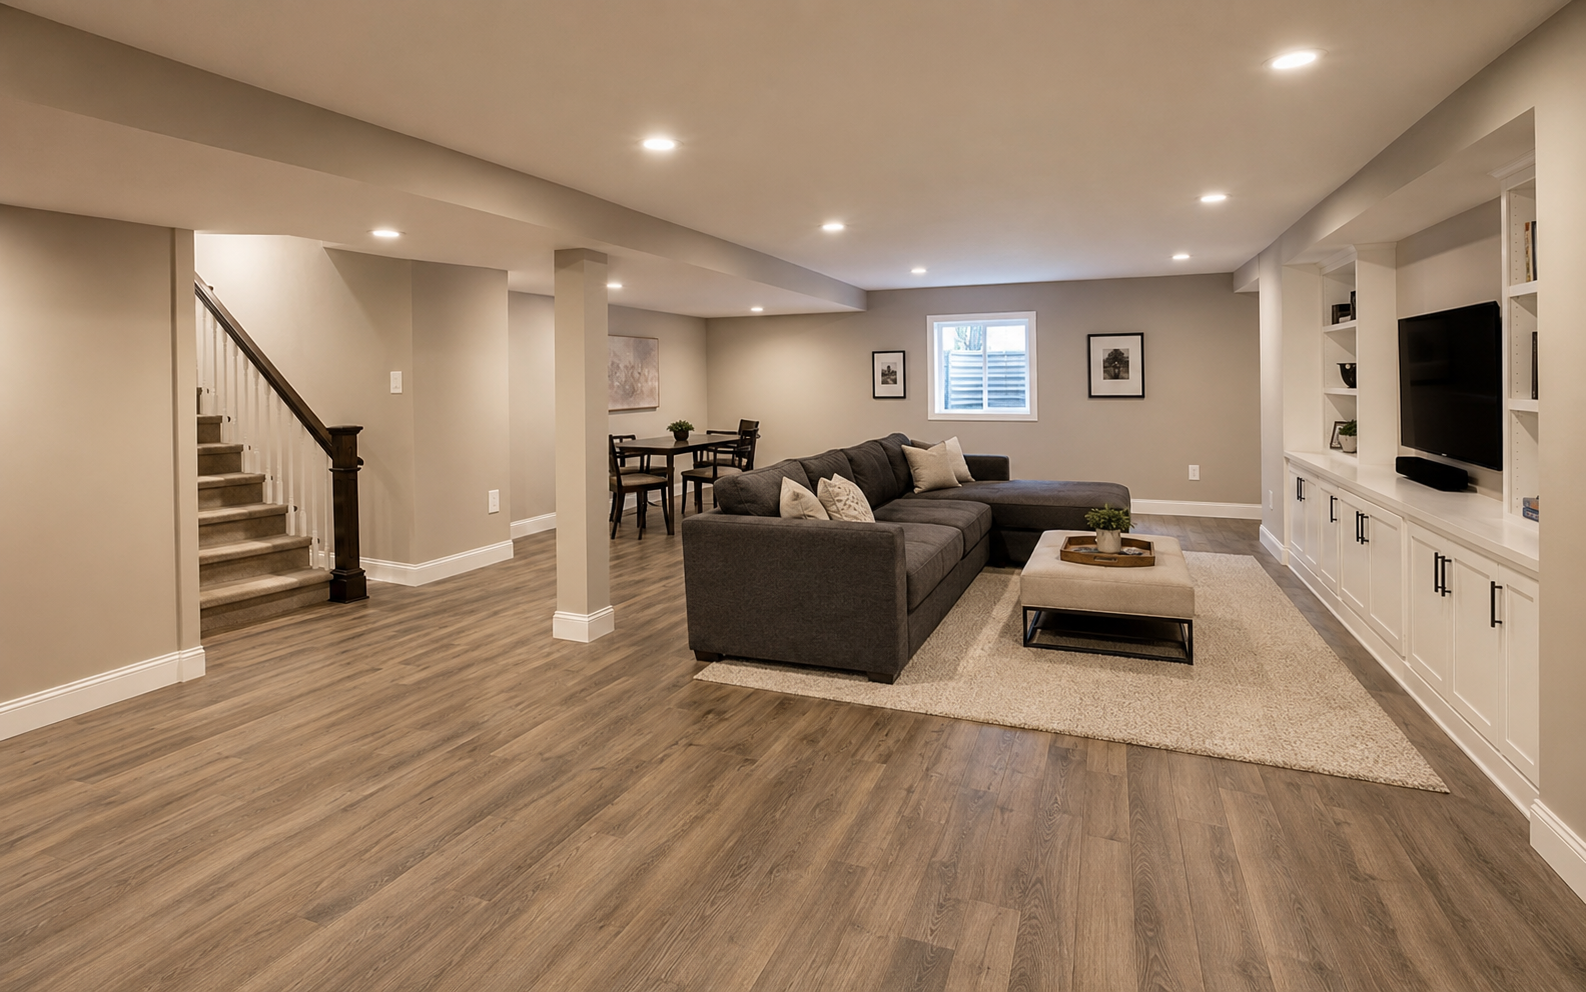
About This Service
We take basement projects from an unfinished shell to a clean, comfortable extension of the property. The scope can include layout planning, framing, insulation, drywall, flooring, trim, doors, paint, lighting preparation, and the finishing details that make the space feel complete.
Layout and project planning
Framing and wall construction
Insulation and drywall
Flooring and transitions
Doors, trim, and finish carpentry
Painting and final detail work
Typical Process
Review the existing basement, intended use, access, moisture conditions, utilities, and desired layout.
Complete the agreed framing, wall, ceiling, flooring, door, trim, and related improvement work.
Apply final finishes, complete detail work, clean the area, and review the completed space.
A Good Fit For
Every property and project is different. Final scope, materials, scheduling, permit requirements, inspections, and trade coordination are confirmed after the site and requested work are reviewed.
Ready to Start?